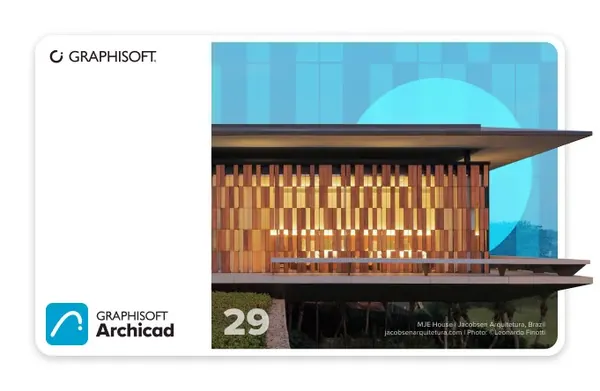
 GRAPHISOFT ArchiCAD 29.2.0 Build 5003 (x64) | 4.8 GBGRAPHISOFT ArchiCAD
 is a professional Building Information Modeling (BIM) platform developed specifically for architects and design professionals. It combines architectural design, visualization, documentation, and collaboration tools within a single integrated environment, enabling teams to manage projects of any scale from concept to construction documentation.
Designed to support modern architectural workflows, Archicad allows users to create intelligent 3D building models while automatically generating coordinated plans, sections, elevations, schedules, and project documentation. Its streamlined interface, extensive object libraries, and advanced BIM capabilities help reduce repetitive tasks and improve productivity throughout the entire design process.
Whether working independently or collaborating with multidisciplinary teams across different locations, Archicad provides flexible workflows, open standards support, and powerful project-sharing capabilities that simplify communication and data exchange.
Key Features:- Comprehensive Building Information Modeling platform
- Integrated architectural design and documentation tools
- Advanced 3D building modeling environment
- Automatic generation of project documentation
- Large built-in object and component libraries
- Support for projects of any size and complexity
- Architect-focused design workflow
Architectural Design Tools:- Create intelligent BIM models
- Design directly in 2D and 3D environments
- Use predefined doors, windows, and furnishings
- Modify building components at any stage
- Define detailed element properties
- Support algorithmic design workflows
- Efficient large-model handling
Automated Documentation:- Generate floor plans automatically
- Create sections and elevations instantly
- Maintain synchronized project documentation
- Reflect model changes across all drawings
- Automate publishing workflows
- Support local BIM documentation standards
Collaboration and Teamwork:- Multi-user project collaboration
- Work simultaneously across multiple locations
- Integrated BIMcloud Teamwork support
- Open BIM workflows
- Cross-discipline project coordination
- Compatible with various industry software solutions
- Efficient project synchronization
Visualization and Presentation:</b>
- Professional architectural visualization tools
- Create realistic building presentations
- Generate compelling project imagery
- Interactive 2D and 3D presentations
- Virtual building walkthroughs
- BIMx publishing support
- Mobile presentation capabilities
Project Data Management:- Automatic material and component schedules
- Generate element quantity lists
- Track walls, doors, windows, and façades
- Update schedules dynamically
- Edit schedules directly when needed
Data Exchange and Interoperability:- One-click publishing workflows
- Support for over 40 export formats
- Integrated IFC compatibility
- Open data exchange standards
- Collaboration with engineering platforms
- Efficient model sharing and coordination
Productivity Benefits:- Single-model project workflow
- Automatic drawing updates
- Reduced manual documentation work
- Optimized processor resource usage
- Faster project revisions
- Improved team efficiency
- Regular feature and performance updates
System Requirementshttps://www.graphisoft.com/en-us/plans-and-products/system-requirements/Home Pagehttps://graphisoft.com/Recommend Download Link Hight Speed | Please Say Thanks Keep Topic Live
Links are Interchangeable - No Password - Single Extraction

 Cantinho Satkeys
